FOR ARCHITECTS & ENGINEERS
STOP FIGHTING YOUR SOFTWARE.
Start delivering better work.
CB2.0 gives architects and engineers a production-ready Archicad system — built on real building science, designed for permit sets, construction sets, and everything in between. You don't build it. You adopt it, customize it, and get back to designing.

THE PROBLEM
Most Archicad users are working harder than they should be.
Not because they're bad at their jobs. Because they're running on a system that was never properly built.
"I spend more time figuring out the software than actually designing."
Time lost to bad setup
"Every project starts from scratch. Nothing carries over consistently."
No reusable system
"Our pen sets, layers, and surfaces are a mess. Nobody knows what's what."
Chaotic template internals
"We're producing drawings but they don't reflect how the building actually gets built."
Disconnect from construction reality
WHAT CHANGES
A system built for how architecture actually gets designed and documented.
CB2.0 isn't a starting point you have to build out. It's a complete system — attributes, layers, pen sets, schedules, and QTO workflows — ready to adopt and customize for your projects.

Real Attributes System
Surfaces, materials, fills, and pen sets organized by purpose — not by default. Every element has a role and a reason. No more guessing what pen 47 is for.
Outcome
Consistent output across every project, every team member.
Design Best Practices
The template is built around how buildings are actually assembled — composite walls, control layers, structural logic. Building science baked in, not bolted on.
Outcome
Drawings that reflect real construction, not just geometry.
Design Toolkits
Pre-built design tools for common building elements — walls, slabs, roofs, openings — structured for production. Spend time designing, not setting up objects.
Outcome
Faster modeling from day one on every new project.
Documentation Toolkits
Layer combinations, pen sets, and layout setups pre-configured for permit sets and construction sets. XREF-ready for structural and MEP coordination.
Outcome
Permit and construction sets that go out faster and cleaner.
Quantity Takeoff — The BRIDGE
Pull quantities directly from your model into structured Excel workbooks. Organized by trade, ready for cost analysis. No manual counting, no separate software.
Outcome
Model-based QTO on every project without extra tools.
CONTRABIM Fonts
Three named font slots replace hardcoded fonts throughout. Run the installer once — every label, title, dimension, and schedule updates in under 2 minutes. Customization survives future updates automatically.
Outcome
Your firm's typography across the entire template in under 2 minutes.
A Shared System
CB2.0 is a community standard — not just your template. Members share the same foundation, which means collaboration, onboarding new staff, and peer
learning all get easier.
Outcome
You're not building alone. You're building with others.
AUTHORITY
Built from real-
world practice.
Twenty years of construction-side BIM coordination — turned into a documentation system you can deploy in weeks, not years.
Reach
21K+
YouTube subscribers learning Archicad workflows
Experience
20yrs
GC BIM coordination on real projects
Partner
#1
First Graphisoft Digital Associate · North America
Foundation
CB2.0
Built on building science, not just software features
Output
2sets
Permit + construction — pre-configured out of the box
Deploy
Wks
From adoption to production — not years of setup
WHAT'S INSIDE
Everything pre-loaded. Nothing left to figure out.
Most templates are a mess inside. CB2.0 is structured around logic you can understand, adopt, and build on — before you spend a dollar.
01 Template Structure
Pen Set — A_Color v29
255 pens organized by purpose — not color. Cut elements, surface rendering, annotation, detail lines. Every pen has a role. No guesswork.
↗ Launch Pen ViewerLayer Structure
Built for permit sets, construction sets, and shop drawings. XREF-ready for Structural and MEP coordination across disciplines.
↗ Launch Layer Explorer02 Real Building Materials
Attributes grounded in real building products and assemblies.
CB2.0 materials aren't placeholders. Built from actual product research — real thermal values, vapor permeability, structural properties, and control layer logic from building science standards.
THERMAL
Real insulation R-values and U-values by material type and thickness.
CONTROL LAYERS
Rain, air, vapor, and thermal control layers as distinct composite elements.
PRODUCT DATA
Trade BIM packages built from manufacturer specs — not approximations.

03 Production Outputs
Pre-configured for permit sets and construction sets — out of the box.
Layer combinations, pen set assignments, and layout setups for both sets ship pre-built. You don't configure outputs from scratch — you start with a working system and customize for your project.
PERMIT SET
Layer combinations, pen sets, and layout masters configured for AHJ submissions.
CONSTRUCTION SET
Layer combinations for construction documentation — details, sections, schedules.
SHOP DRAWING READY
Layer structure expandable for trade shop drawing review and coordination.
XREF COORDINATION
Layer naming conventions pre-aligned for Architectural, Structural, and MEP files.
04 R&D Content Layer
Institutional knowledge built into every element — not stored in a separate document.
Each trade BIM package is developed from deep R&D — codes, standards, manufacturer specs, and construction best practices. That research is embedded in the template as notes, checklists, and documentation standards.
Embedded Notes
Design and construction notes pre-written for common conditions — attached to elements.
Checklists
Trade-specific checklists for design review, documentation completeness, and coordination.
Code References
Relevant building codes and standards referenced at the assembly level.
Growing as packages release
Rough Carpentry and Perfect Wall System are the first packages in a growing trade library.
TESTIMONIALS
What others say.
"I wanted to share my experience prior to making the CB purchase... I was totally on the fence. Then AFTER purchasing and going through the template, I would have paid triple. What I've saved myself in non-billable time and my clients in billable time setting things up is just extraordinary."
"The ContraBIM template reflects a deep understanding of construction and industry standards. Because it is built around a logical framework we've been able to jump right in and focus on design."
"Over the past 15 years I've subscribed to three other template systems, but CONTRABIM 'stuck the landing' for fit and feel. The learning content has become our in-house training resource, freeing up time and helping us be more productive."
"Before discovering ContraBIM, working in Archicad often felt chaotic. The ContraBIM method has brought structure and efficiency, streamlining my approach and allowing me to work more effectively."
"In a region dominated by Revit, I chose Archicad in part due to the support that CONTRABIM provides. I'm really looking forward to how CONTRABIM 2.0 will unfold."
"John's unique perspective & deep insight in construction & quantification within Archicad was enlightening. The CONTRABIM community really improves the day-to-day work for his members."
FOR CONSULTANTS & ALLIED DISCIPLINES
The Archicad user base needs you.
Architects using Archicad are actively looking for consultants and allied designers who can work in the same environment. CB2.0's layer structure, XREF workflows, and coordination tools are built for multi-discipline practice.
 01
01
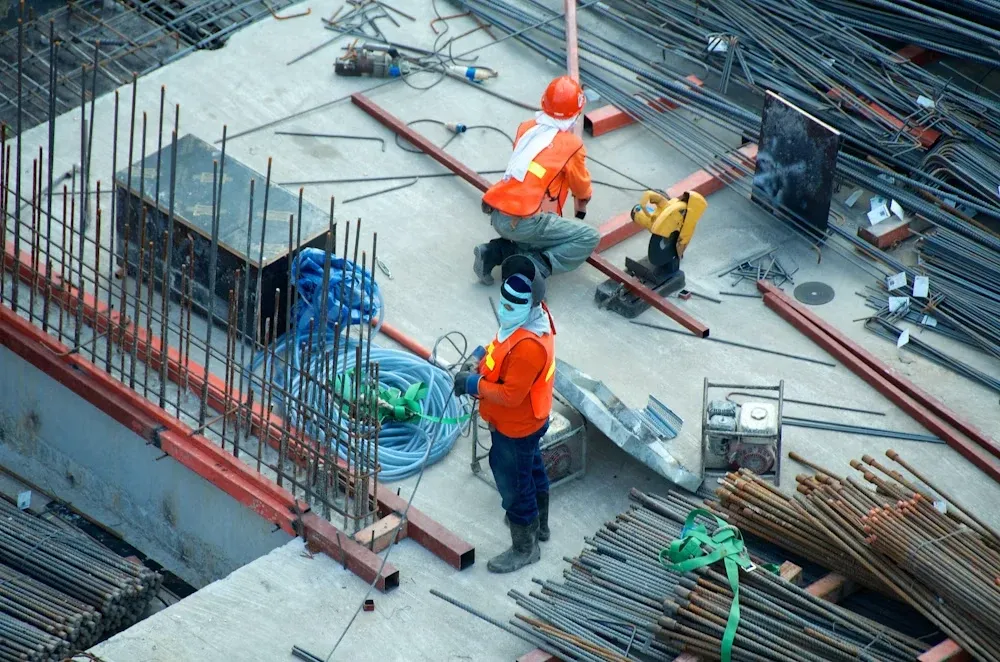
Structural Engineers
Step into the model — not alongside it.
CB2.0's XREF coordination and layer naming conventions make structural coordination inside the architectural model straightforward — and position you as the consultant every Archicad architect wants to work with.
Explore CONTRABIM 02
02
MEP ENGINEERS
Composite drawings without the chaos.
CB2.0's layer structure includes pre-defined XREF coordination layers for mechanical, electrical, and plumbing disciplines. MEP composite drawings become a model-based workflow instead of hours of overlay work.
Explore CONTRABIM 03
03
CIVIL ENGINEERS
Site coordination that feeds the model.
CB2.0's XREF structure supports civil file coordination — bringing site and building into the same production workflow rather than managing them as separate, disconnected deliverables.
Explore CONTRABIM 04
04
INTERIOR DESIGNERS
Finish schedules and specs — already organized.
CB2.0's material attributes, surface assignments, and finish schedule structure are directly relevant to interior design documentation. The layer logic is already set up for interior coordination.
Explore CONTRABIM 05
05
LANDSCAPE ARCHITECTS
Site documentation integrated with the building model.
Grading, planting schedules, site elements, and hardscape documentation belong alongside the architectural model. CB2.0's coordination structure makes landscape integration straightforward.
Explore CONTRABIMThe Business Opportunity
If you're a consultant or allied designer considering Archicad, you're not just adopting a tool. You're positioning yourself to serve a growing market of architects and owners who want a consultant that can work inside their model — not alongside it.
Everything you need to build a professional Archicad practice.
- CB2.0 Template Full access to the production-ready Archicad template — attributes, layers, pen sets, composites. Ongoing updates included.
- The BRIDGE — QTO Workflow Archicad-to-Excel quantity takeoff system. Pull model data into structured cost-analysis workbooks by trade.
- TPL Accelerator Training On-demand training for setting up and customizing the CB2.0 template for your firm and project types.
- Trade BIM Packages Pre-built design tools, schedules, and material attributes by construction trade — as released. Growing library.
- Community + Live Meetups Access to the CONTRABIM member community. Live sessions where members work through real project challenges together.
- All Future Content New BIM packages, workflows, and training added continuously. Membership grows with the system.
Locked in at member rate
- CB2.0 template + ongoing updates
- The BRIDGE QTO workflow
- TPL Accelerator training
- Trade BIM package library
- Community + live meetups
READY WHEN YOU ARE
Ready to deploy a system your team can actually use?
Three ways in — evaluate, join, or start with Archicad.
READY TO DEPLOY
Join CONTRABIM
Build your workflow on a system that actually works — $720 first year, $360/year after.
- CB2.0 template framework
- The BRIDGE · QTO workflow
- Community + ongoing updates
NOT ON ARCHICAD FIRST
Start a free trial
Start with a free 30-day trial — no commitment required. Learn the workflow before you buy in.
- 30-day Archicad trial
- Getting-started guide
- Live community sessions